
Your documents
working together.
A PDF editor, spreadsheet editor and document editor in one place. With an AI agent that works across your files, from the first drawing to the final report.
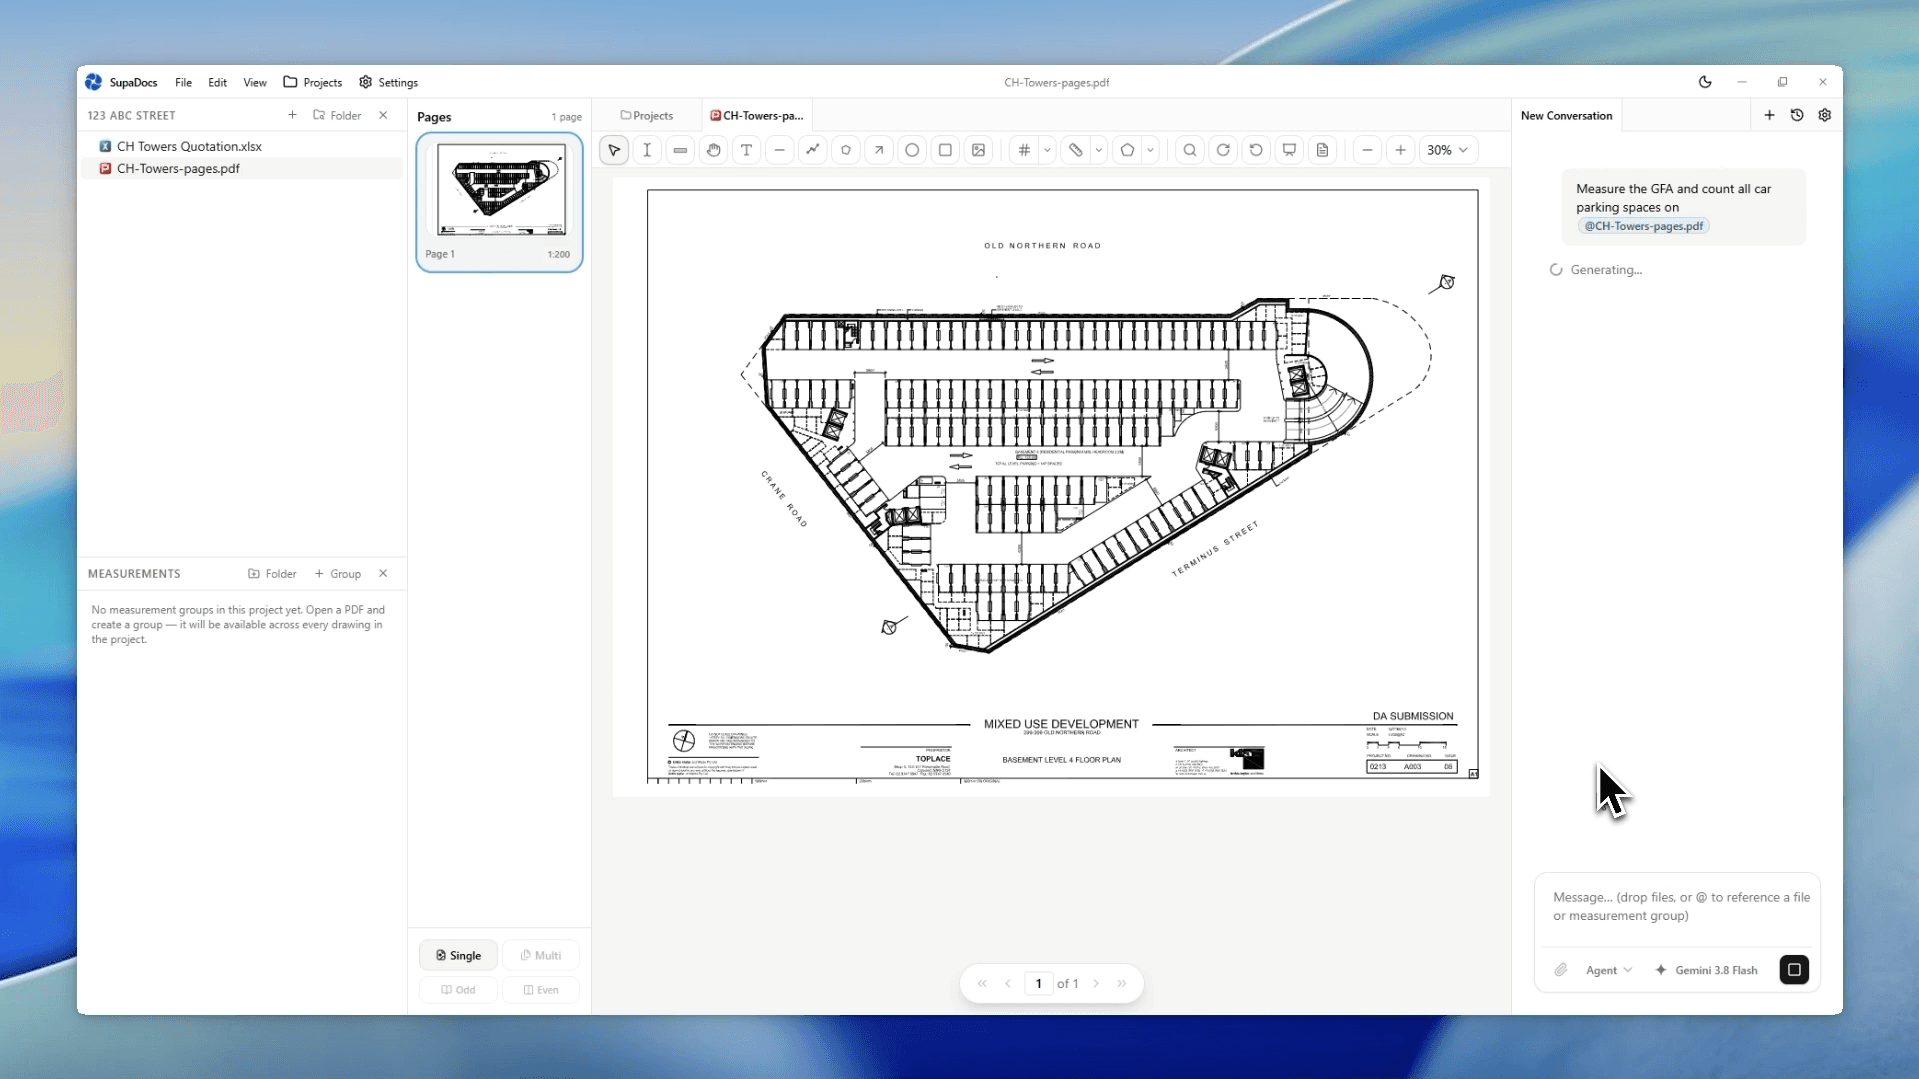
 PDF editor & viewer
From a drawing
to the detail that matters.
Open plans, navigate your PDFs and work directly on the page. Bring measurements, quantities and review notes together with the drawing they belong to.
- View drawings and documents, zoom in and inspect the detail.
- Measure lengths and areas, and count individual items.
- Add annotations, highlights and markups to your PDFs.
Architectural takeoffs, with AI
Ask the agent to measure floor areas, trace lengths and count fixtures on architectural PDFs, placing measurements and markups directly on the drawing for you to review.
Area
42.0 m²
Length
8.40 m
Count
4 fixtures
 Excel editor & viewer
Put your numbers to work.
Open and edit Excel workbooks alongside your source documents. Build cost plans, organise quantities and keep the calculations in your spreadsheet.
- View worksheets and edit cells, formulas and formatting.
- Work on budgets, estimates and schedules in context.
- Ask the agent to populate data and update calculations.
| Description | Qty | Rate | Amount |
|---|---|---|---|
| Floor finishes | 42 | $85 | $3,570 |
| Light fittings | 4 | $120 | $480 |
| Skirtings | 28 | $18 | $504 |
| Wall painting | 86 | $14 | $1,204 |
| Tiling | 8 | $95 | $760 |
| Total | $6,518 | ||
 Word editor & viewer
Turn detail into a document.
Read, write and refine Word documents in the same workspace. Develop a scope of works, project report or proposal with your source files close at hand.
- View documents and edit text, layout and formatting.
- Prepare structured reports, scopes and project correspondence.
- Ask the agent to draft and revise using your project files.
Project documentation
Scope of works
01 / Ground floor finishes
Supply and install floor finishes to the measured area of 42.0 m², as shown on the ground floor drawing.
02 / Light fittings
Supply and install 4 light fittings to the living and dining area.
Reference: Ground floor.pdf · A.101
One request.
Across your files.
Give the agent the task and the files to work with. It can read your PDFs, edit your spreadsheets and write your documents, carrying the context from one file to the next.
Move from architectural measurements to a cost plan and a written scope, without copying every quantity by hand.
Measure the ground floor finishes, add the quantities to my cost plan and draft a scope of works.
Ground floor.pdf
Measuring living / dining area…
Living / dining is 42.0 m², with 4 fittings counted on the drawing.
 SupaDocs